Projects
See the possibilities.
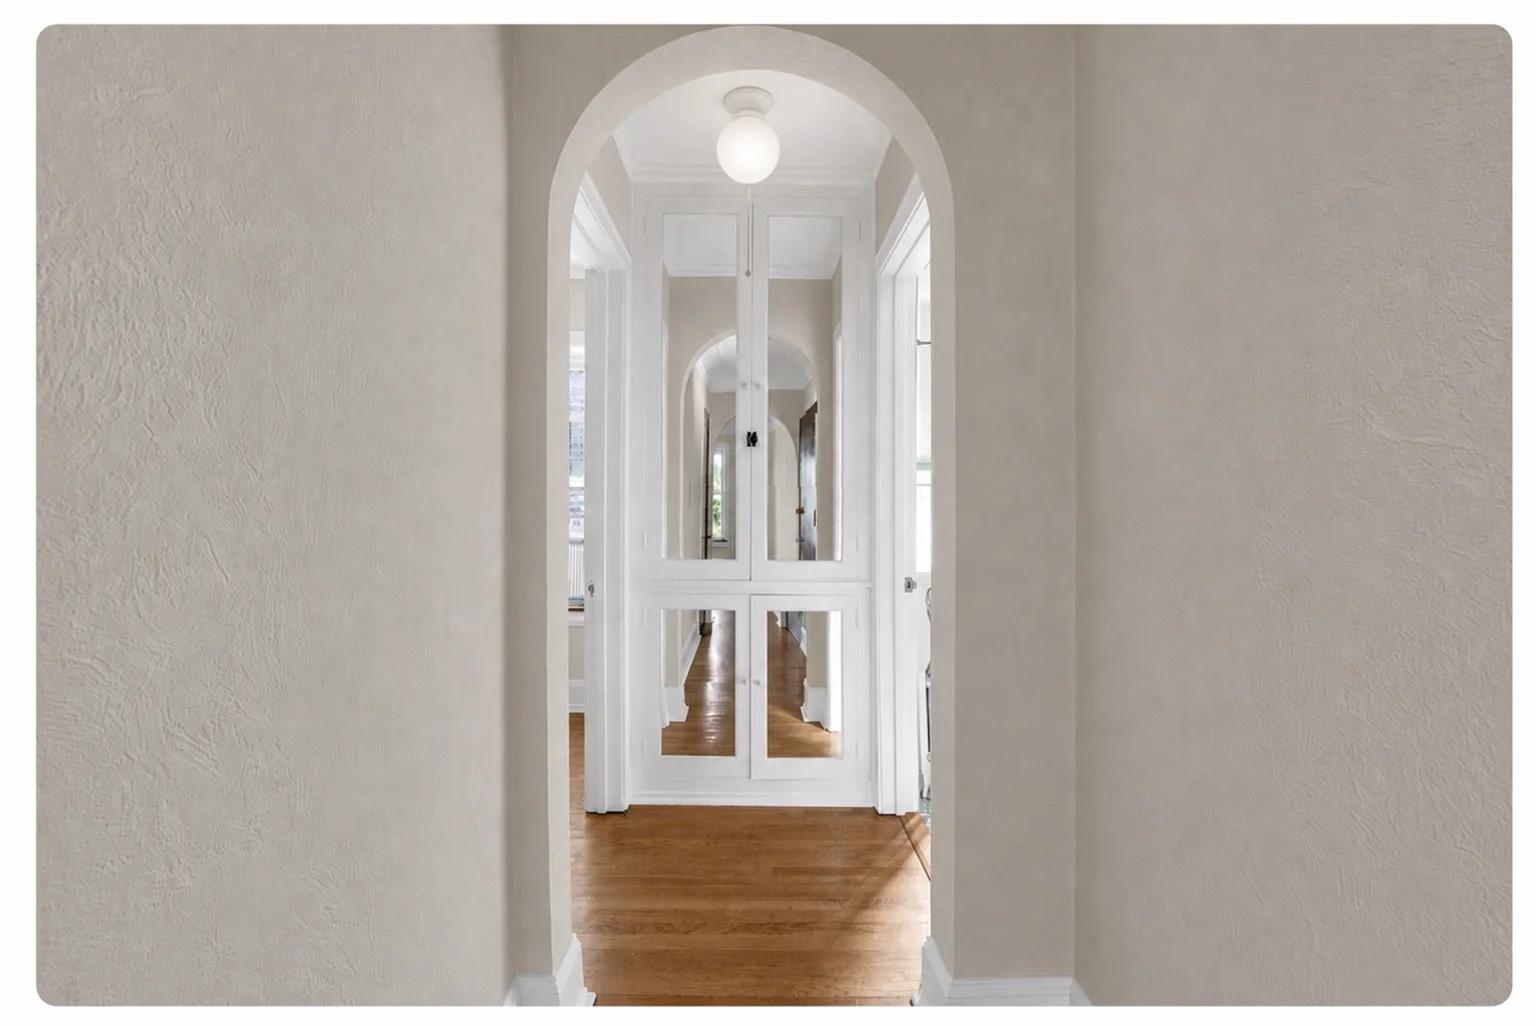
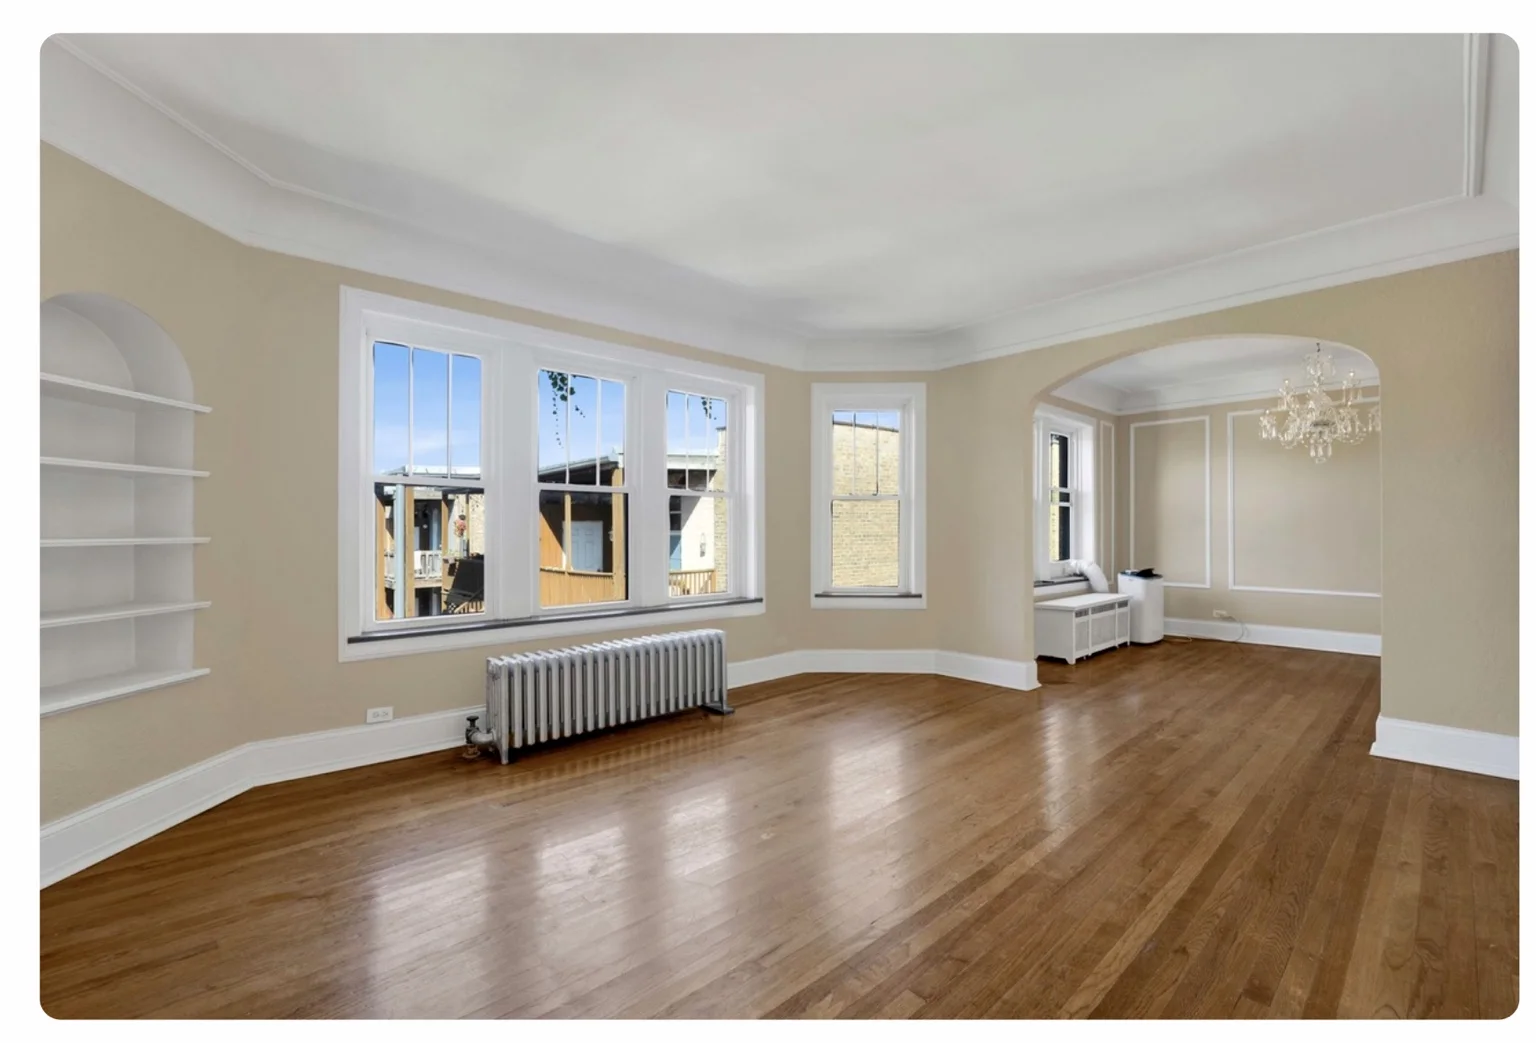
Compare existing spaces with proposed concepts for a basement, a vanity and wardrobe, and a stair wall.
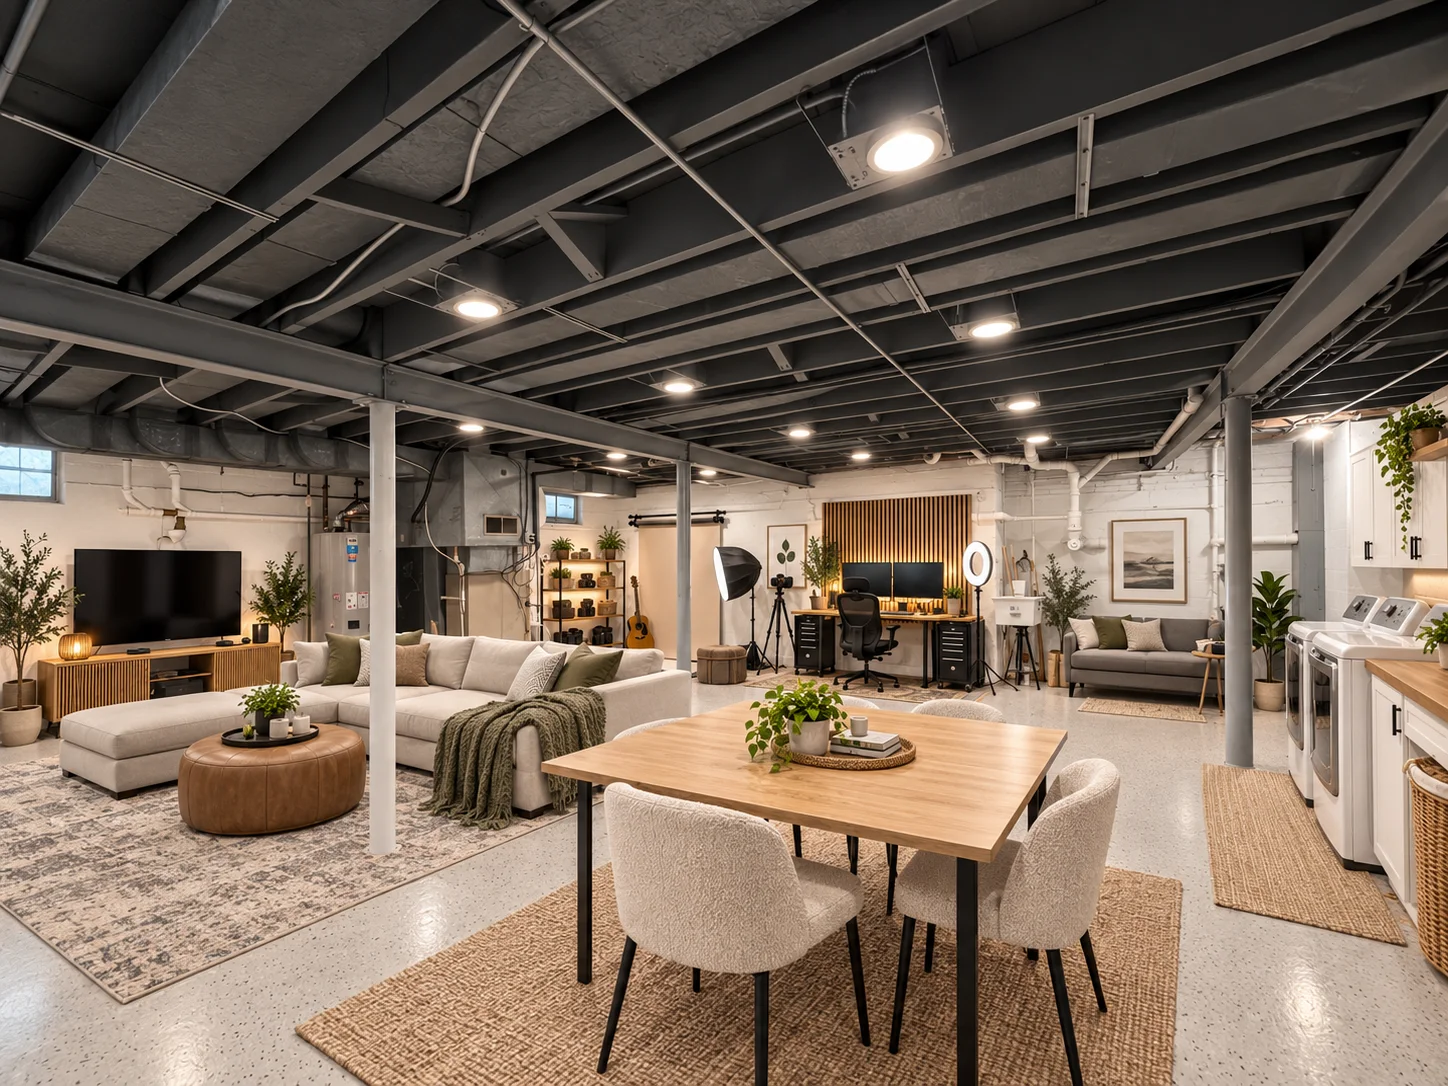
Basement studio & lounge
A design concept that makes room for work, conversation and recreation around an exposed ceiling.

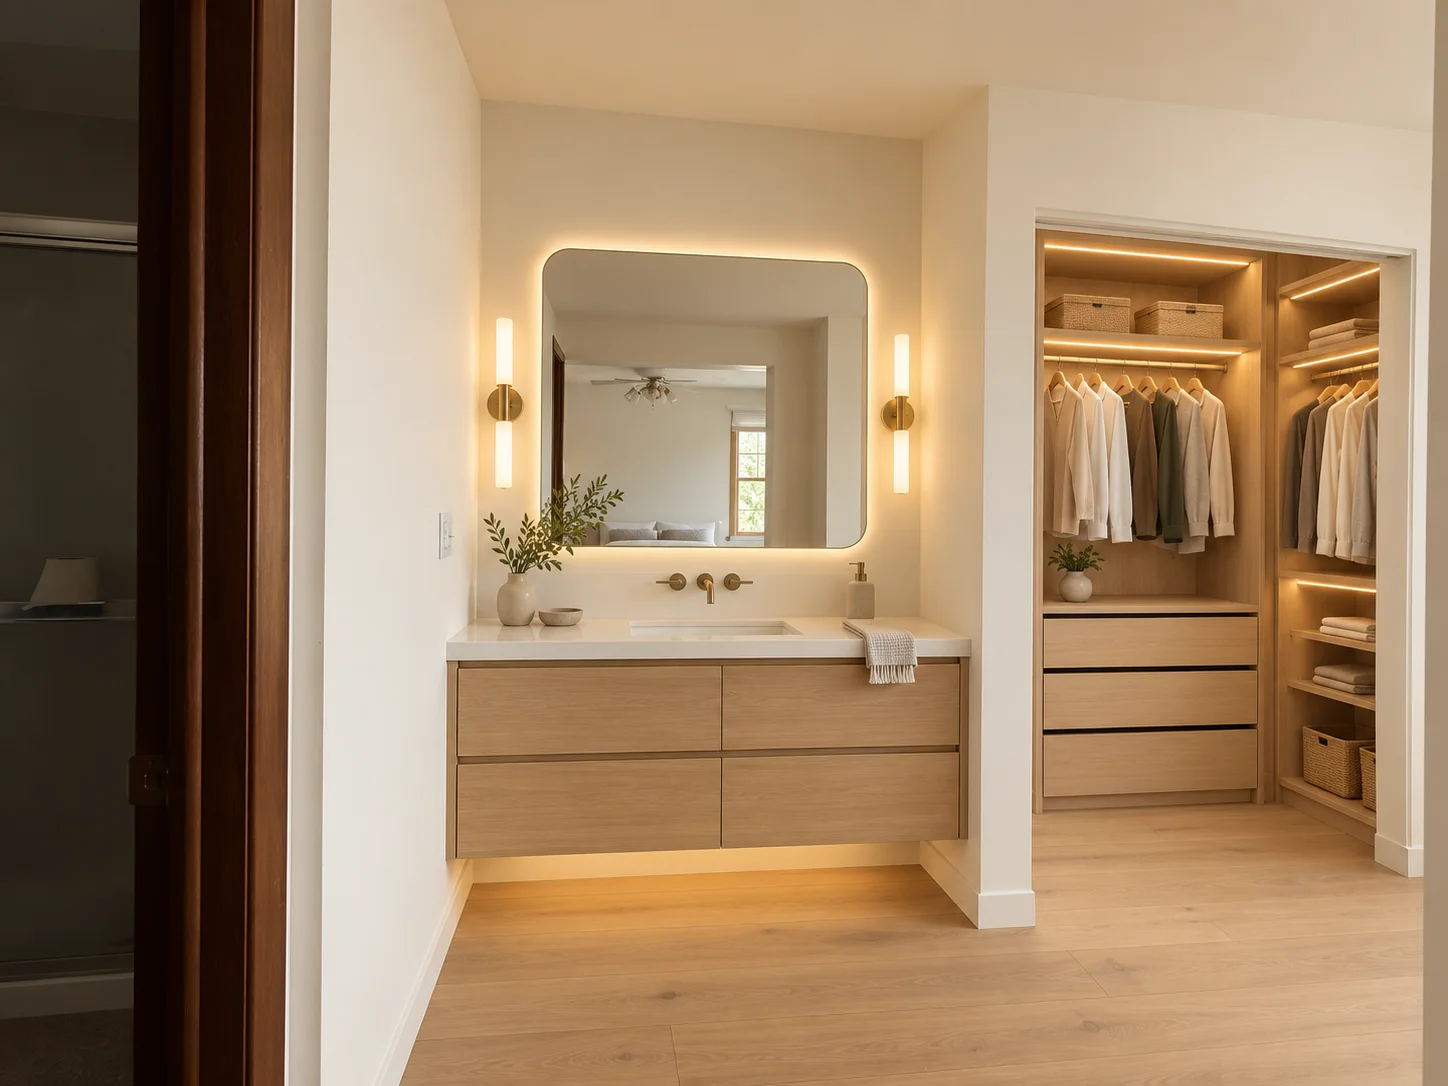
Warm oak vanity & wardrobe
A design concept pairing a floating oak vanity with integrated lighting and organized open storage.

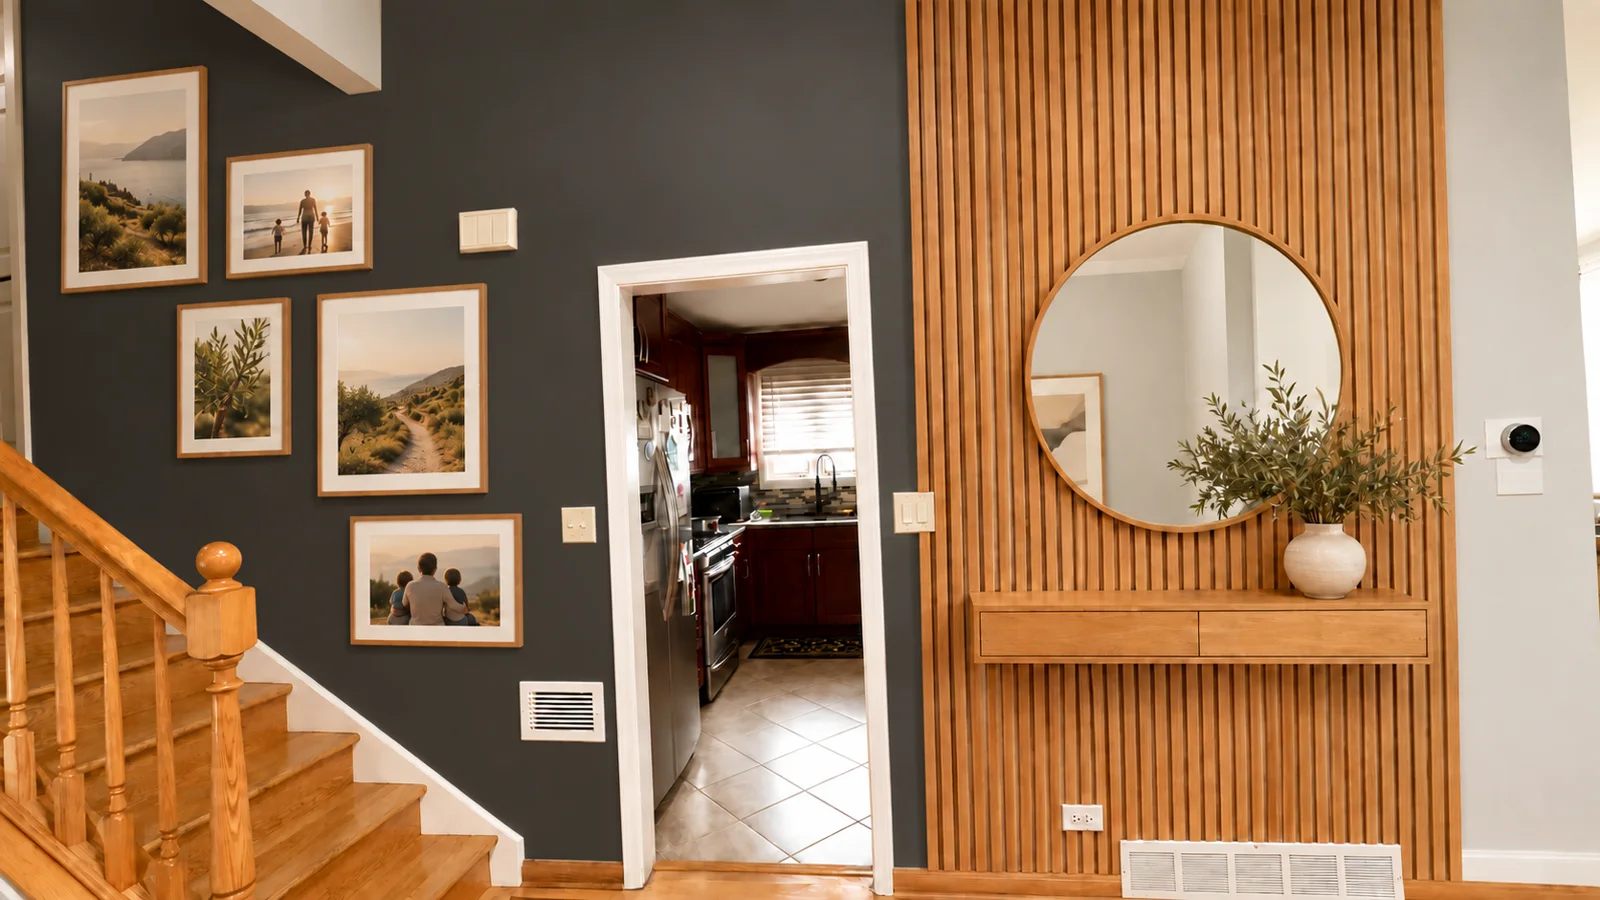
Charcoal gallery wall
A design concept for an underused stair wall, with framed photos, oak slats and a compact ledge.

Interior details