buildaluxe.
Projects

See the possibilities.

Compare existing spaces with proposed concepts for a basement, a vanity and wardrobe, and a stair wall.

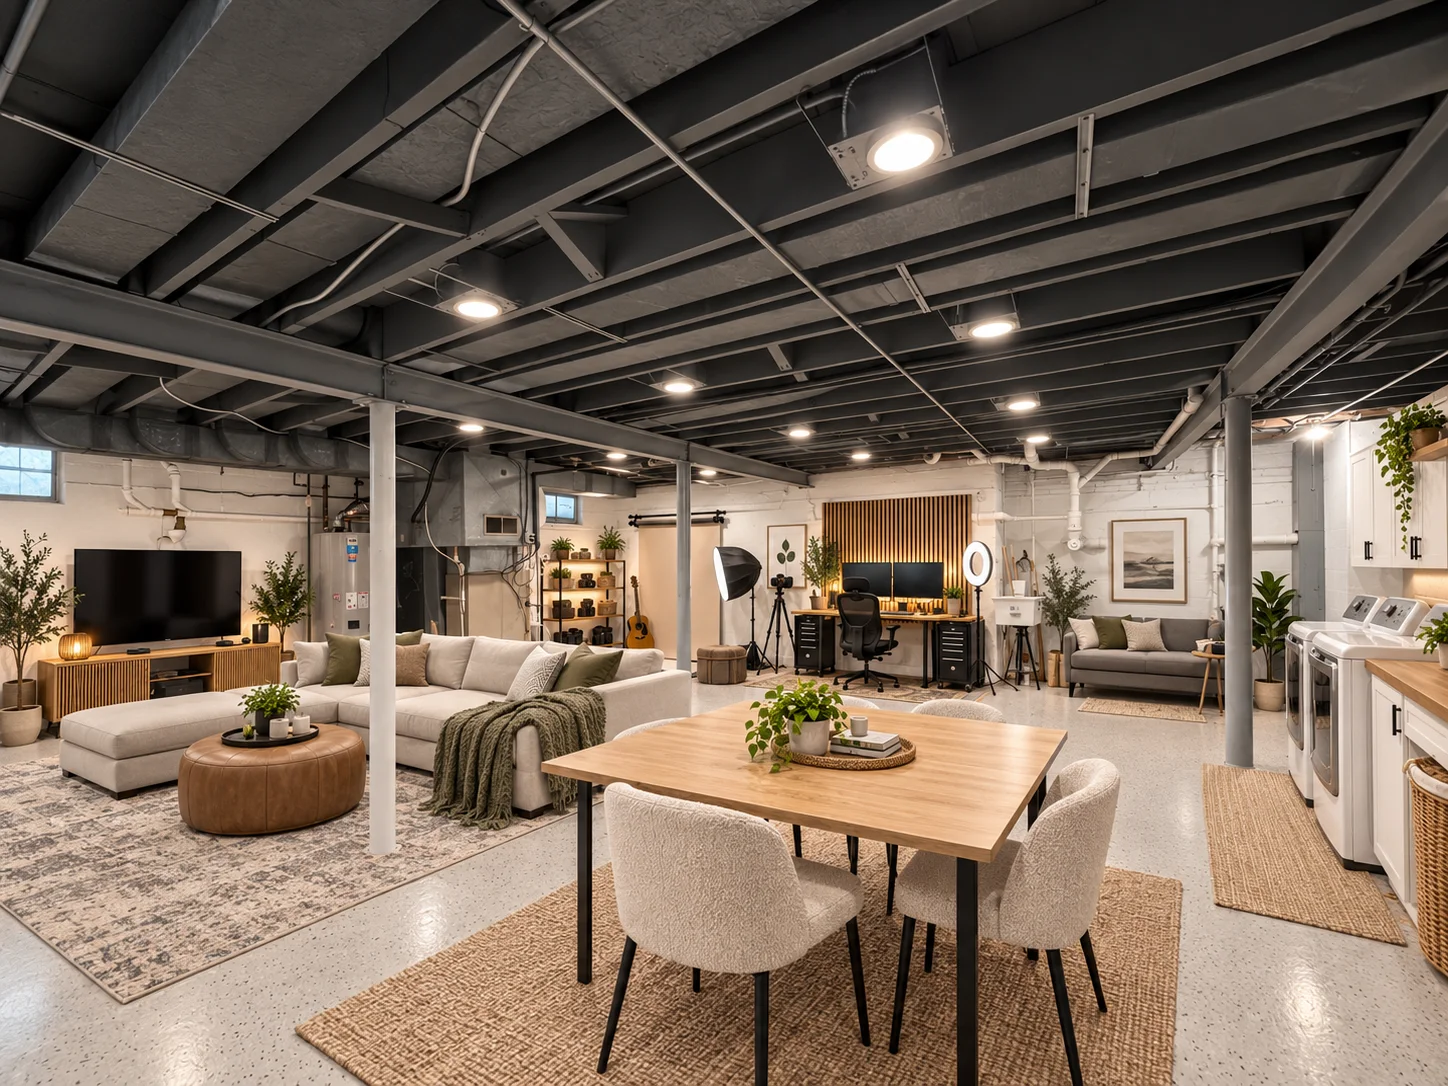
Basement studio & lounge

A design concept that makes room for work, conversation and recreation around an exposed ceiling.

Basement studio & lounge existing condition
Existing space
Basement studio & lounge proposed concept
Design concept

Warm oak vanity & wardrobe

A design concept pairing a floating oak vanity with integrated lighting and organized open storage.

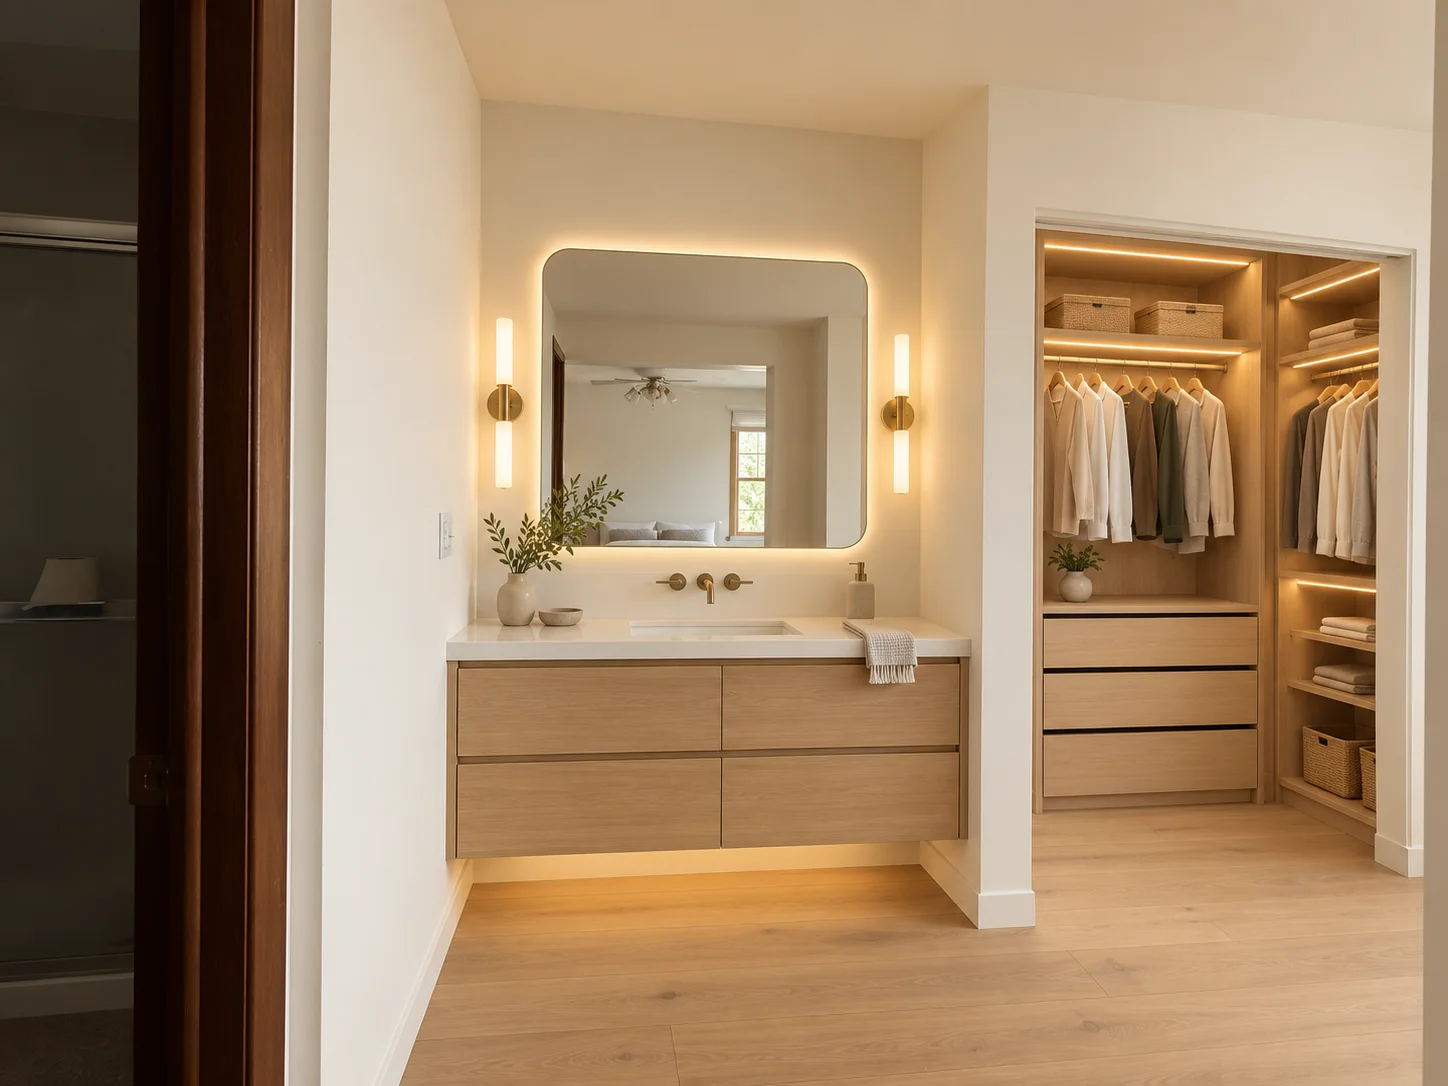
Warm oak vanity & wardrobe existing condition
Existing space
Warm oak vanity & wardrobe proposed concept
Design concept

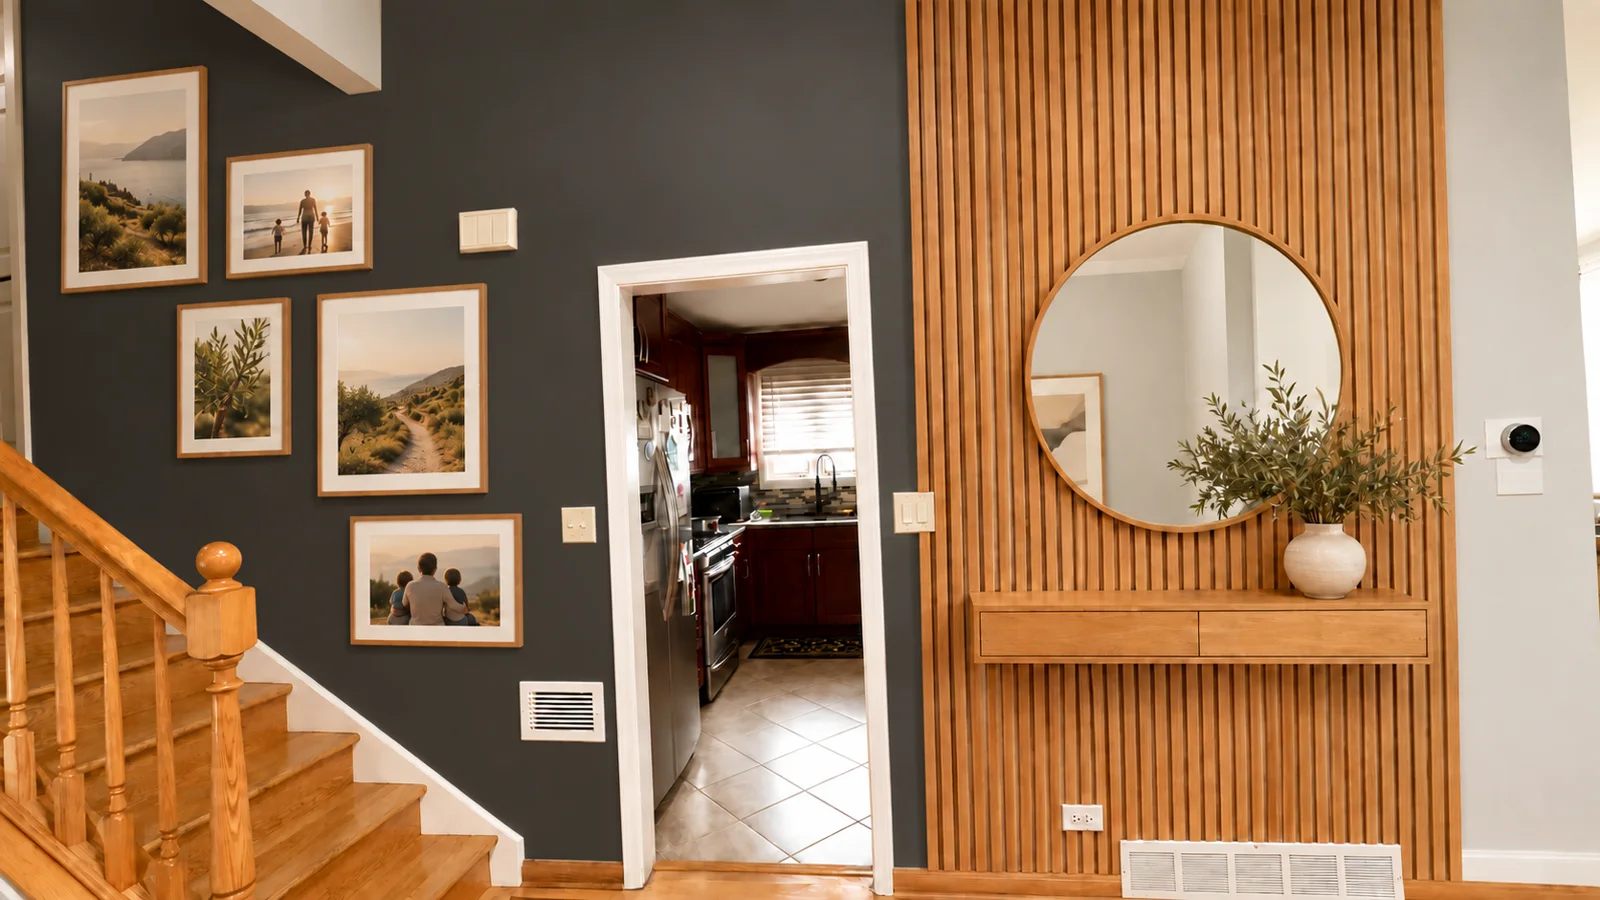
Charcoal gallery wall

A design concept for an underused stair wall, with framed photos, oak slats and a compact ledge.

Charcoal gallery wall existing condition
Existing space
Charcoal gallery wall proposed concept
Design concept

Interior details

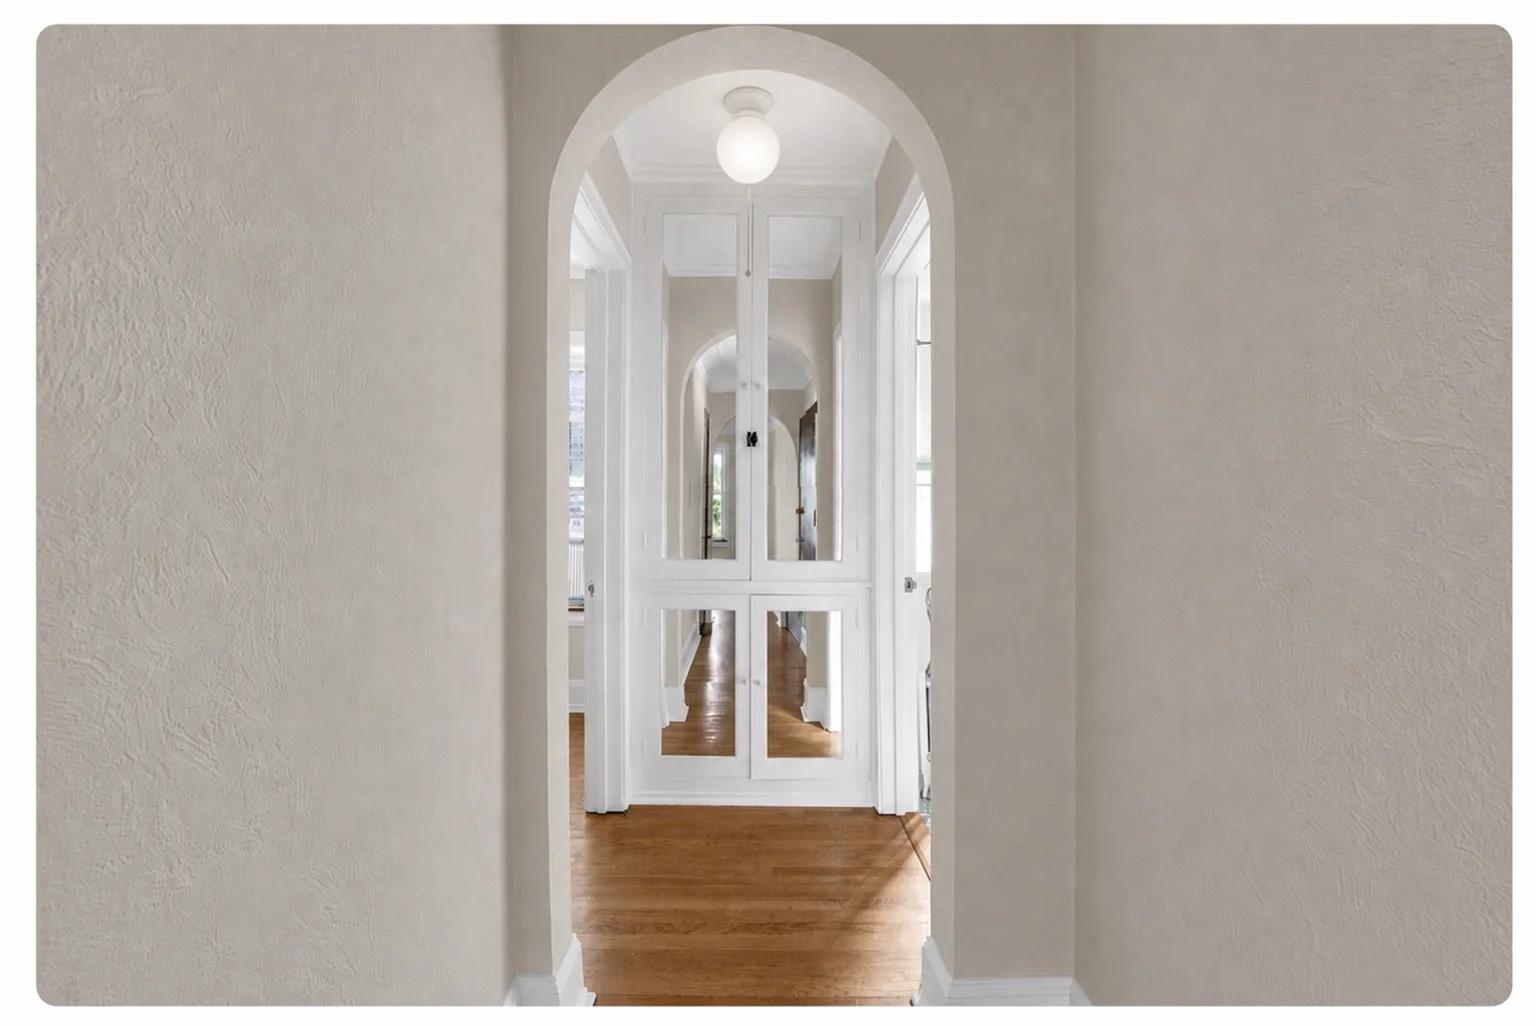
Arched interior opening and original wood floors
Arched opening
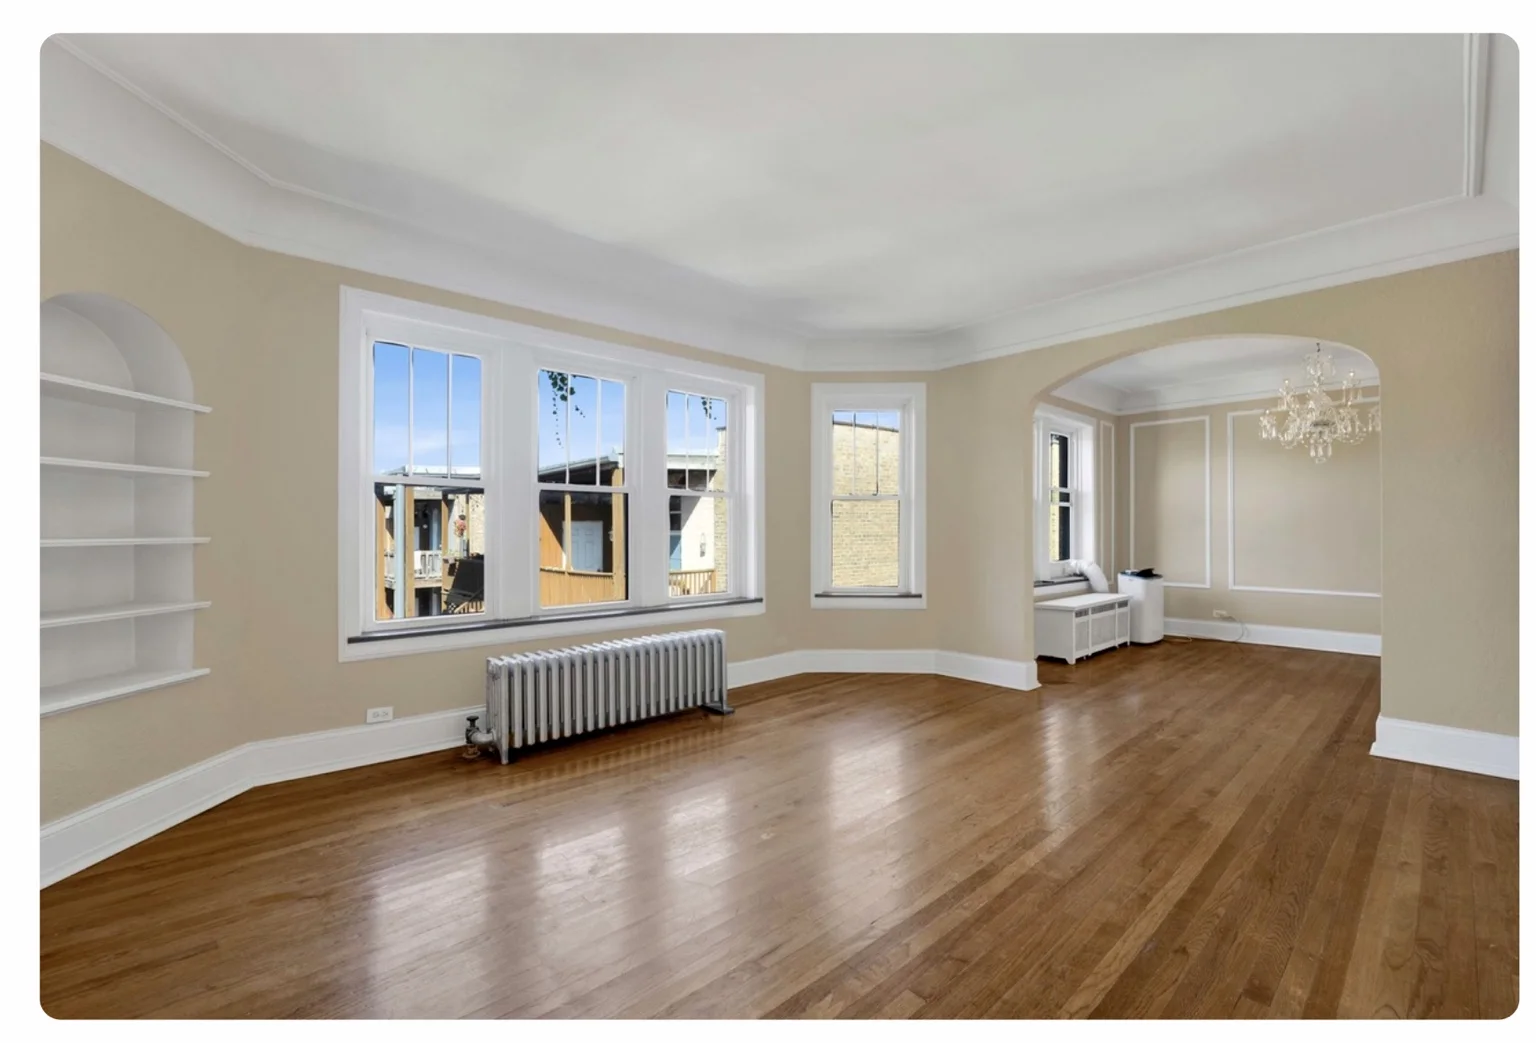
Living room with wood floors, radiator and wide archway
Connected living and dining rooms

Tell us what you’d change.

Start your project ↗